

$699,900
251 17 Street SE
Salmon Arm British Columbia

General Description
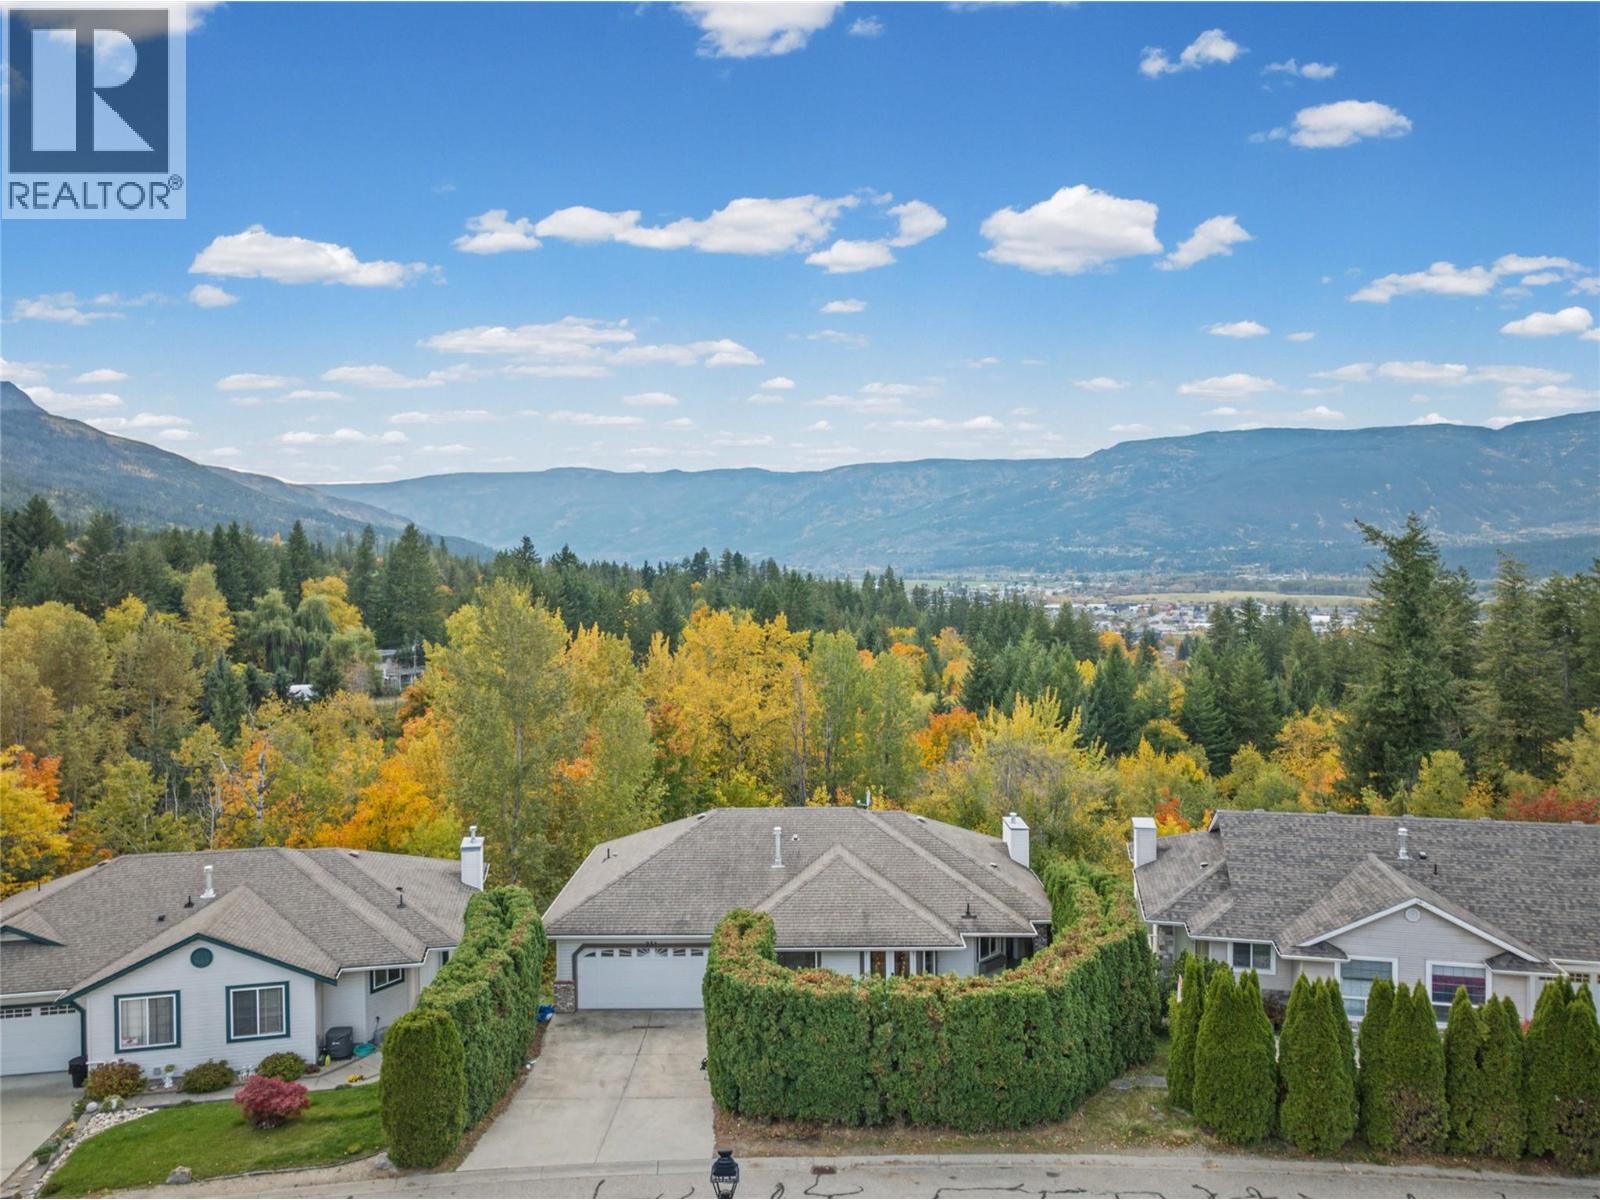
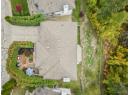
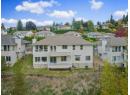
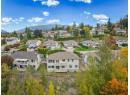
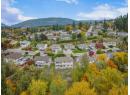
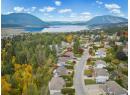
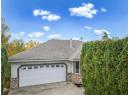
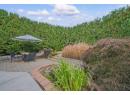
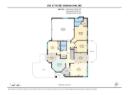
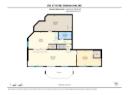
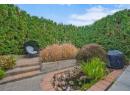
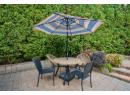
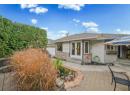
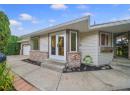
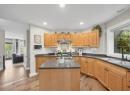
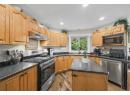
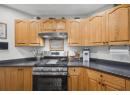
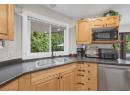
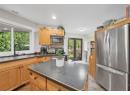
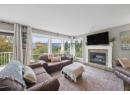
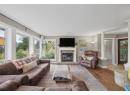
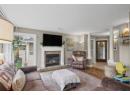
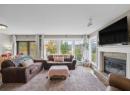
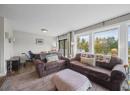
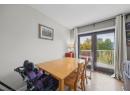
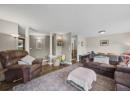
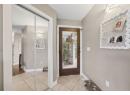
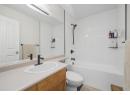
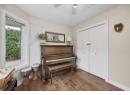
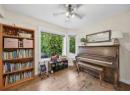
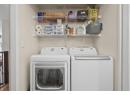
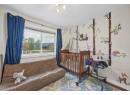
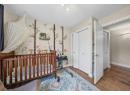
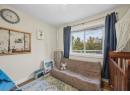
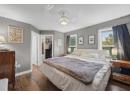
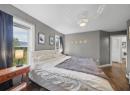
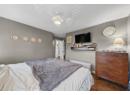
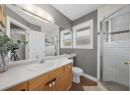
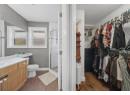
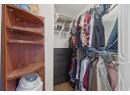
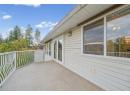
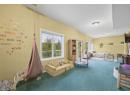
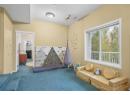
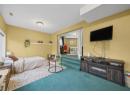
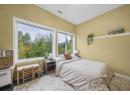
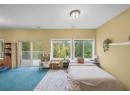
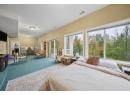
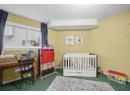
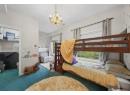
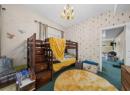
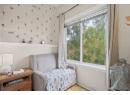
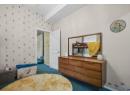
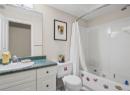
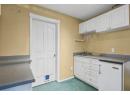
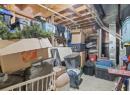
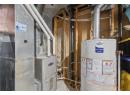
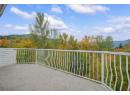
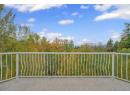
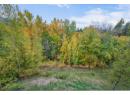
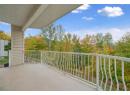
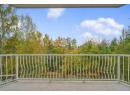
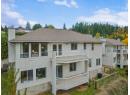
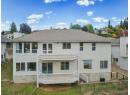
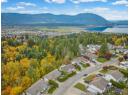
Welcome to this spacious family home in the desirable south east neighbourhood. This 3 bed, 3 bath home has the ability to add up to 3 additional bedrooms with simple walls being framed in. A level entry rancher with full walk out basement is ready for an in-law suite with kitchenette in place already. Upstairs you will find hardwood floors, and a tasteful kitchen with updated appliances including gas range. Direct access from kitchen lead to private courtyard out front; the perfect spot for morning coffee. Walkthrough the spacious living room onto the new vinyl deck (2021) and take in the views of trees and greenspace. The main floor includes a spacious primary bedroom with walk in closet and 3-pce ensuite, a secondary bedroom, main floor laundry, a 4-piece main bath that was just renovated with a tile shower, as well as room to add a 3rd bedroom. Downstairs includes a spacious rec-room with direct access to a covered deck, a large bedroom with walk in closet, a 4-pce bathroom, summer kitchenette and expansive storage room. The basement is complemented by high ceilings and large windows to let the natural light flow in. Brand new HWT (2026) and AC (2025) ensure comfortability year round. This private setting overlooks trees and nearby walking trails. The backyard is very steep which means very little maintenance required! (id:56795)
|
| ||||||||||||||||||||||||||||||||||||||||||||||||||||||||||||||||||||||



Property & Building Features
|
|
 HomeLife Realty Salmon Arm
 Your Best Way Home
404 - 251 Trans-Canada Hwy NW
Salmon Arm BC V1E 3B8
Phone: 250-832-7871
Fax: 250-832-7573