

$824,900
996 Arras Road
Sorrento British Columbia
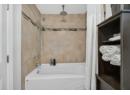
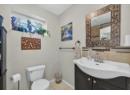
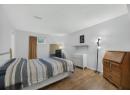
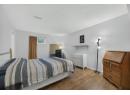
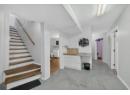
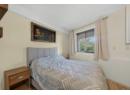
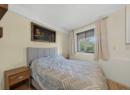
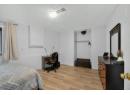
General Description
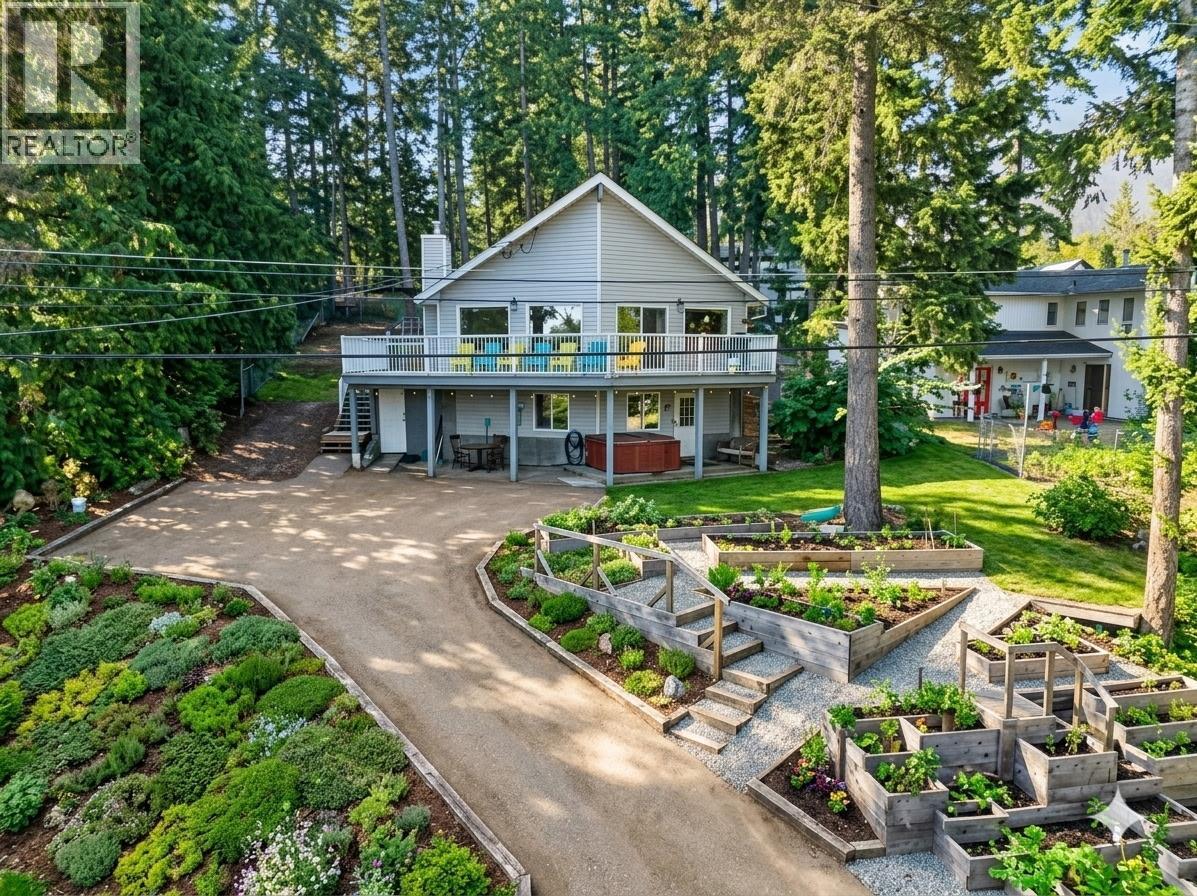
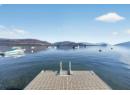
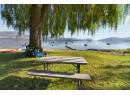
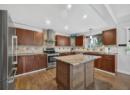
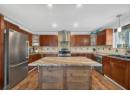
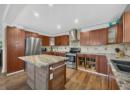
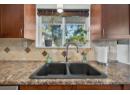
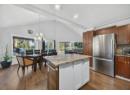
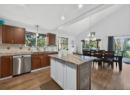
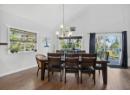
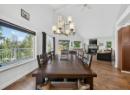
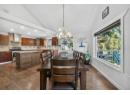
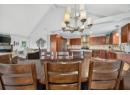
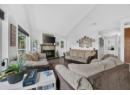
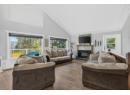
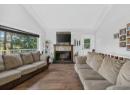
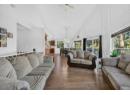
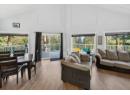
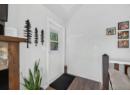
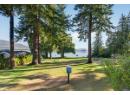
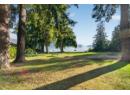
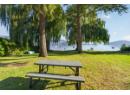
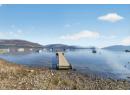
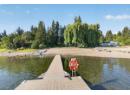
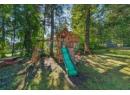
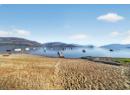
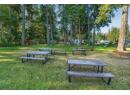
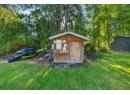
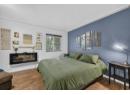
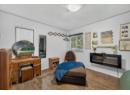
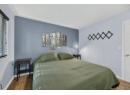
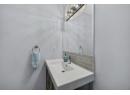
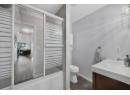
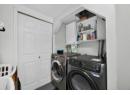
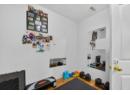
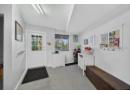
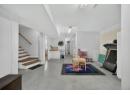
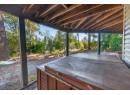
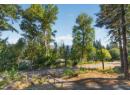
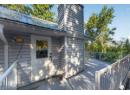
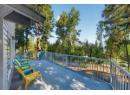
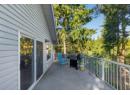
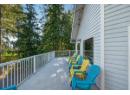
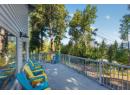
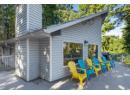
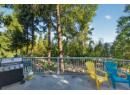
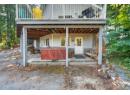
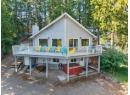
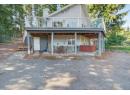
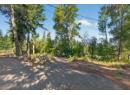
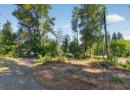
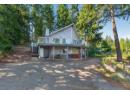
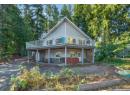
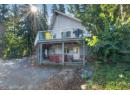
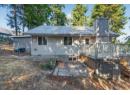
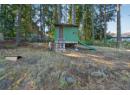
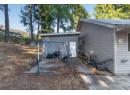
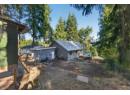
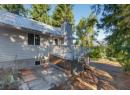
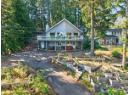
A rare Shuswap opportunity — a spacious 4-bedroom + den home with a deeded 1/27 ownership interest in a separate Shuswap Lake waterfront property, providing access to a shared beach, dock, picnic area and fire pit. Set in a quiet Sorrento neighborhood with peekaboo lake and mountain views, this 2,207 sq. ft. home offers plenty of space for year-round living, a family getaway or both. The bright main living area features an updated kitchen, generous dining and living spaces, and access to a large front deck — a great place to relax, take in the surroundings and enjoy beautiful sunsets. With 4 bedrooms plus a den, 2 bathrooms and a large lower-level family room, there's room for family, guests, a home office and recreation space. A metal roof and ample parking add to the home's practicality. What truly sets this property apart is the combination of a comfortable updated family home and deeded Shuswap Lake access. Spend summer days at the beach, swim in the lake, enjoy the dock or simply relax by the water — without the price of a traditional waterfront home. Whether you're looking for a full-time residence or a recreational property with lake access, 996 Arras Road offers a combination that's difficult to find. Call listing broker for a look today before this rare opportunity is gone! (id:56795)
|
| ||||||||||||||||||||||||||||||||||||||||||||||||||||||||||||||||||||||||||

Property & Building Features
|
|
 HomeLife Realty Salmon Arm
 Your Best Way Home
404 - 251 Trans-Canada Hwy NW
Salmon Arm BC V1E 3B8
Phone: 250-832-7871
Fax: 250-832-7573