

$529,000
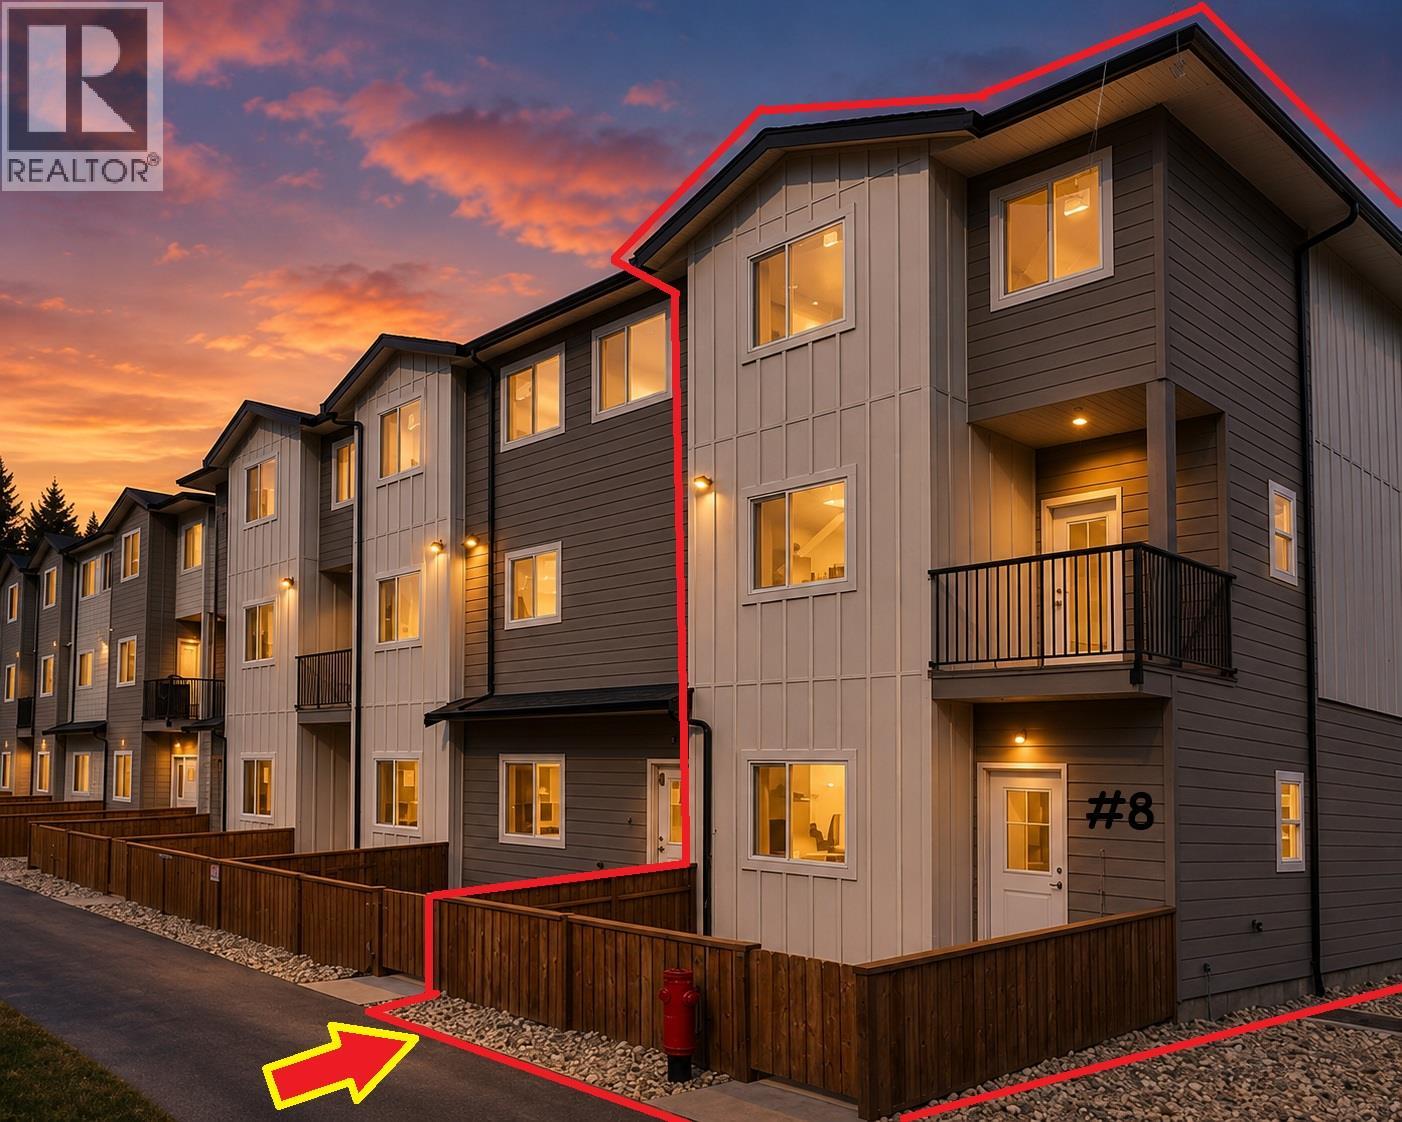
222 Temple Street Unit# 8
Sicamous British Columbia
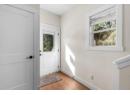
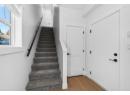
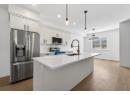
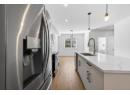
General Description
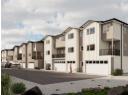
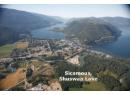
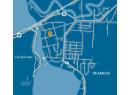
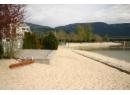
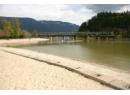
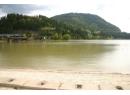
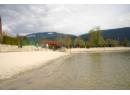
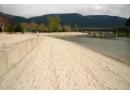
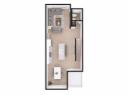
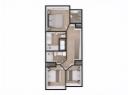
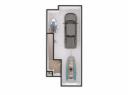
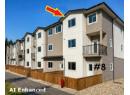
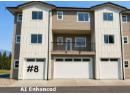
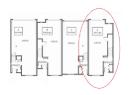
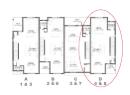
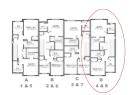
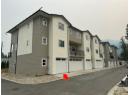
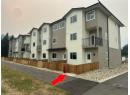
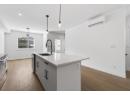
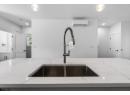
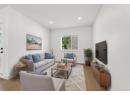
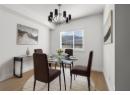
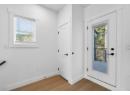
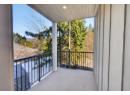
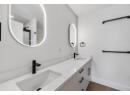
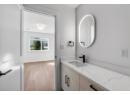
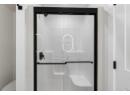
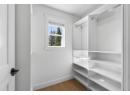
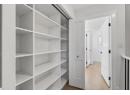
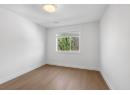
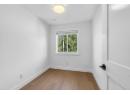
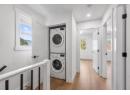
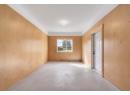
WELCOME TO MARAVISTA — Discover modern mountain living in Sicamous, where Mara Lake and Shuswap Lake meet. Unit #8 at Maravista is a beautifully crafted townhouse offering the perfect combination of modern comfort, low maintenance living and four season adventure. The bright open concept main floor features 9' ceilings, durable luxury vinyl plank flooring, quartz countertops, soft close cabinetry, matte black hardware and an eating bar, creating a stylish kitchen and inviting space for entertaining. A heat pump/central A/C system, energy-efficient windows and enhanced soundproofing provide year-round comfort. Premium quite I-Joist floor system. Upstairs, the spacious primary bedroom offers a walk-in closet and private ensuite, with 2 additional rooms; a bedroom and den, a second full bathroom and convenient laundry completing the upper level. The impressive garage provides exceptional room for vehicles, boats, snowmobiles, bikes, a home gym and all the recreational toys needed to enjoy the Shuswap. Outdoor living is enhanced by a private yard and street facing deck just perfect for morning coffee or relaxing after a day on the lake or mountain. MaraVista is ideally located within easy walking distance of downtown Sicamous, restaurants, shopping, beaches, marinas, the Shuswap Lake boat launch and the new Rail Trail. SHORT-TERM RENTALS ARE ALLOWED. No transfer tax, First time buyers GST rebated. Enjoy all the Shuswap has to offer. Under Construction (id:56795)
|
| ||||||||||||||||||||||||||||||||||||||||||||||||||||||||||||||||||||||

Property & Building Features
|
|
 HomeLife Realty Salmon Arm
 Your Best Way Home
404 - 251 Trans-Canada Hwy NW
Salmon Arm BC V1E 3B8
Phone: 250-832-7871
Fax: 250-832-7573