$2,500,000

777 Coubeaux Place

Sorrento British Columbia

777 Coubeaux Place
Image 1 Image 2 Image 3 Image 4 Image 5 Image 6 Image 7 Image 8 Image 9 Image 10 Image 11 Image 12 Image 13 Image 14 Image 15 Image 16 Image 17 Image 18 Image 19 Image 20 Image 21 Image 22 Image 23 Image 24 Image 25 Image 26 Image 27 Image 28 Image 29 Image 30 Image 31 Image 32 Image 33 Image 34 Image 35 Image 36 Image 37 Image 38 Image 39 Image 40 Image 41 Image 42 Image 43 Image 44 Image 45 Image 46 Image 47 Image 48 Image 49 Image 50 Image 51 Image 52 Image 53 Image 54 Image 55 Image 56 Image 57 Image 58 Image 59 Image 60 Image 61 Image 62 Image 63 Image 64 Image 65 Image 66 Image 67 Image 68 Image 69 Image 70 Image 71 Image 72 Image 73 Image 74 Image 75 Image 76 Image 77 Image 78 Image 79 Image 80 Image 81 Image 82 Image 83 Image 84 Image 85 Image 86 Image 87 Image 88 Image 89 Image 90 Image 91 Image 92 Image 93 Image 94 Image 95 Image 96 Image 97 Image 98 Image 99

General Description

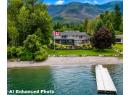
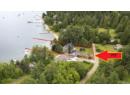
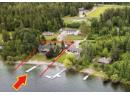
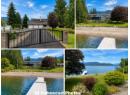
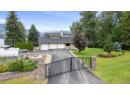
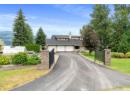
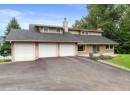
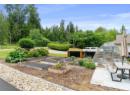
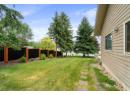
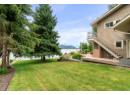
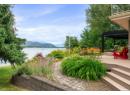
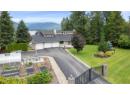
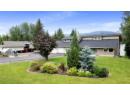
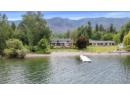
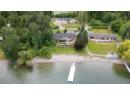
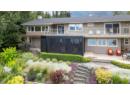
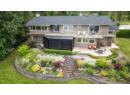
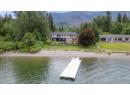
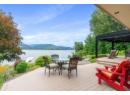
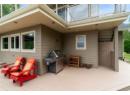
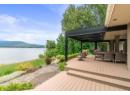
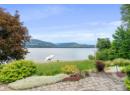
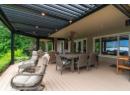
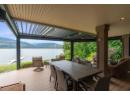
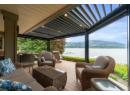
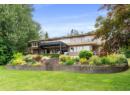
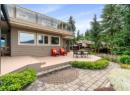
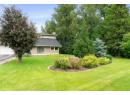
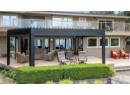
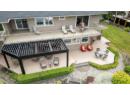
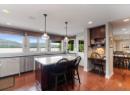
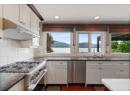
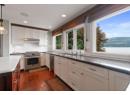
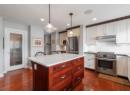
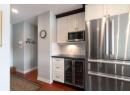
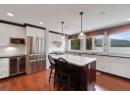
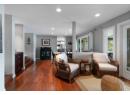
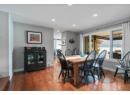
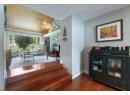
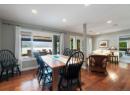
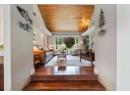
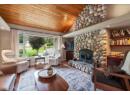
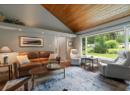
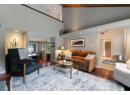
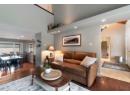
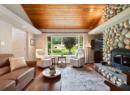
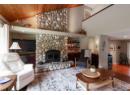
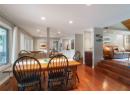
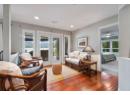
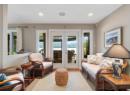
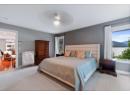
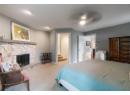
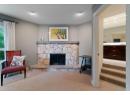
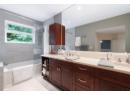
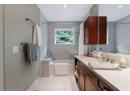
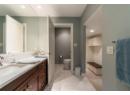
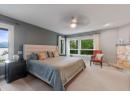
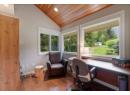
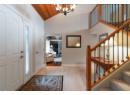
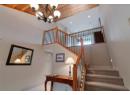
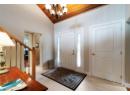
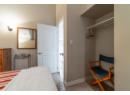
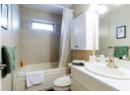
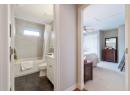
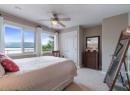
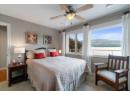
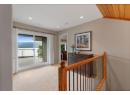
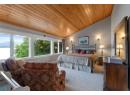
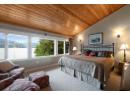
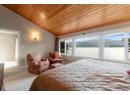
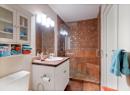
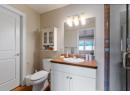
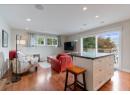
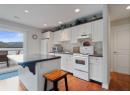
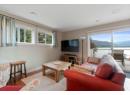
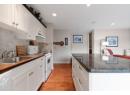
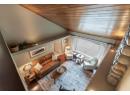
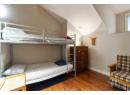
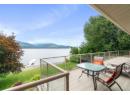
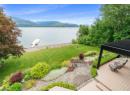
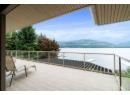
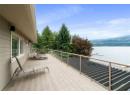
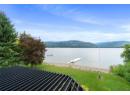
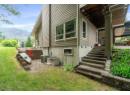
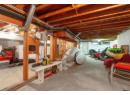
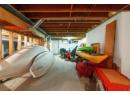
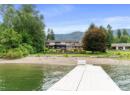
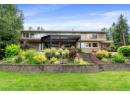
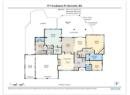
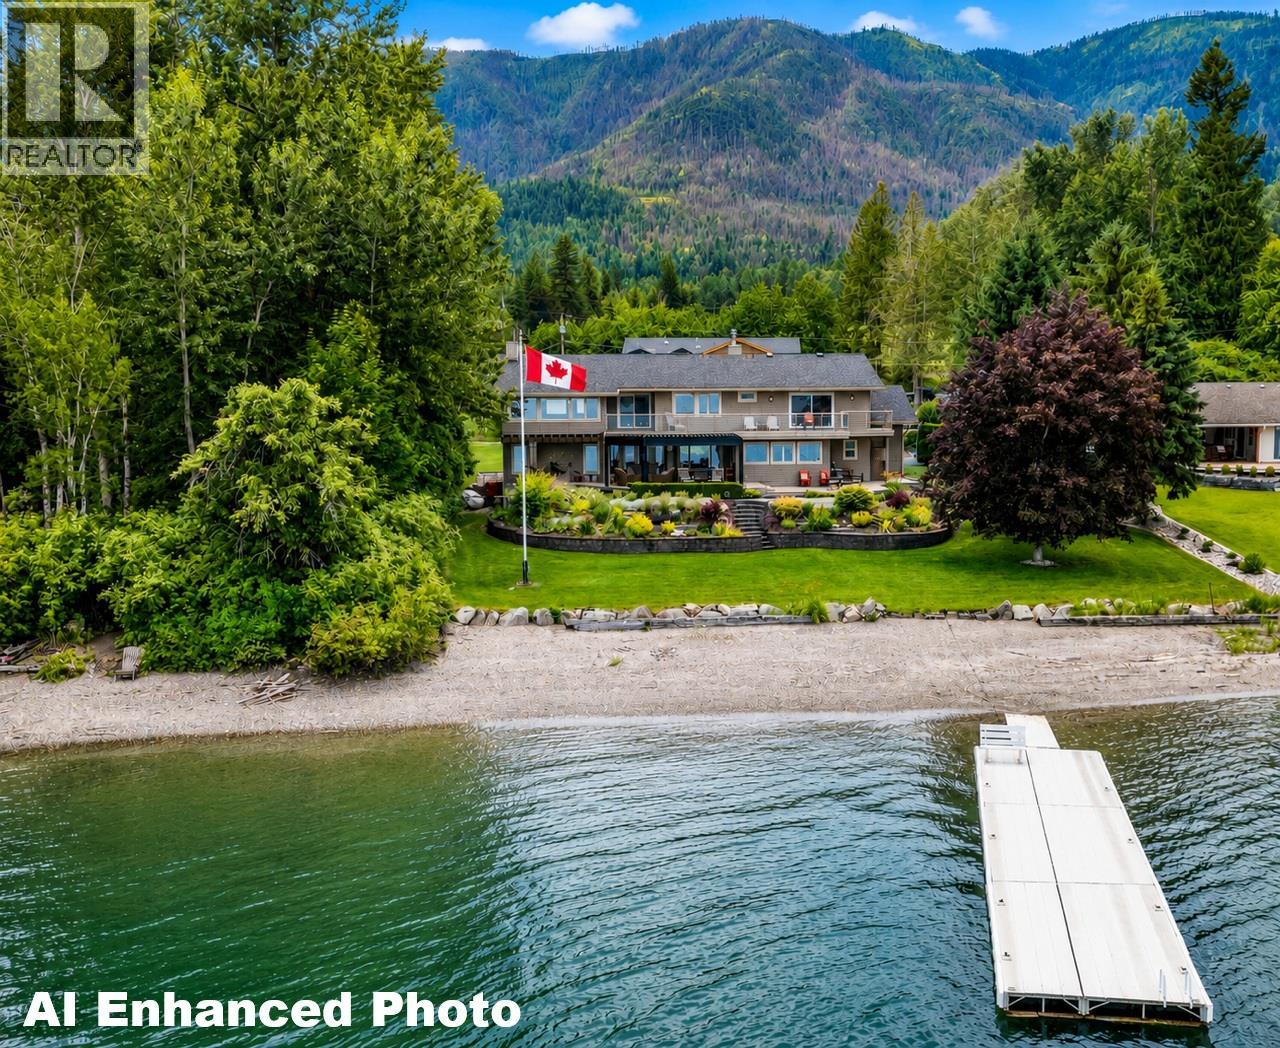
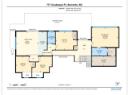
WATERFRONT DREAM HOME on Shuswap Lake! Nestled just west of Sorrento at the end of a quiet no-through lakeshore road, this exceptional waterfront estate offers 0.64 acre lot w/ 110 ft of lakeshore & private setting. Architecturally renovated and expanded in 2008, with add't upgrades completed in 2023, this beautifully crafted home offers 3200 SF on 2 finished levels, plus an unfin bsmt w/door. 5 bdrms, den & 5 bthrms, incl a master bdrm suite on each level. Thoughtfully designed to max comfort & views. Soaring cedar vaulted ceilings, a loft, hardwd flooring, floor-to-ceiling stone wood FP, custom built-in cabinetry, designer lighting, wall to wall windows, fully furnished turn-key, the property includes quality indoor and outdoor furniture, premium appliances, kitchenware, built-in Sonos sound system, gas BBQ, décor, dock, & buoy; everything you need to enjoy lake life. Professionally landscaped grounds with u/g irrigation with drip systems, greenhouse, garden, gated paved driveway & triple garage with a dedicated boat storage bay c/w 10' OH door. Ppty borders a creek with treed privacy. Lakeside outdoor living space is truly outstanding, featuring a full-width PVC composite deck, premium outdoor furnishings, automatic power screens for sun, wind, and privacy, plus a fully adjustable louvered pergola with integrated lighting for year round enjoyment. Be sure to view the floor plans, drone video, and virtual tours to experience everything this remarkable property has to o
General Information

MLS® Number:10393294
Property Type:Single Family
Building Type:House
Ownership:Freehold
Waterfront:Waterfront on lake
Year Built:1980
 

Layout

Bedrooms:5
Bathrooms:5
Half Baths:2
Stories:2
 

Finished Floor Area

Total:3200 sqft
 

Lot & Area Information

Access:Easy access
Features:Level lot, Private setting, Central island, Balcony
Landscape:Landscaped, Level, Underground sprinkler
Irregular Lot?Yes
Acreage?No
Lot Size:0.64 ac|under 1 acre
Structures:Dock
Community:Rural Setting
Water:Lake
 

Parking

Parking:Additional Parking
Parking:Attached Garage / 3 space(s)

Agents


Rob McKibbon

Rooms

Additional Accommodation
Kitchen: 5'8'' x 15'5''
Living room: 14' x 15'
 
Main level
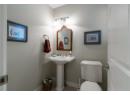
2pc Bathroom: 8' x 3'
2pc Bathroom: 5' x 5'
5pc Ensuite bath: 15' x 6'
Dining room: 12' x 15'7''
Foyer: 11' x 13'
Kitchen: 16' x 17'
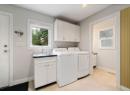
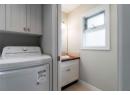
Laundry room: 8' x 12'
Library: 11'5'' x 15'6''
Living room: 15'6'' x 17'
Mud room: 7' x 5'
Office: 11'8'' x 9'
Other: 30' x 23'
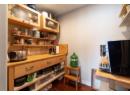
Pantry: 8' x 7'
Primary Bedroom: 17' x 18'
 
Second level
3pc Ensuite bath: 10' x 5'
4pc Bathroom: 5' x 8'
Bedroom: 13'8'' x 11'9''
Bedroom: 13' x 10'
Bedroom: 10' x 10'
Loft: 10' x 8'
Primary Bedroom: 17' x 12'8''
Storage: 15' x 6'


Property & Building Features

Fireplace:Conventional
Fireplace Fuel:Wood
Roof:Asphalt shingle
Water:Lake/River Water Intake
Access:Easy access
Appliances:Refrigerator, Dishwasher, Range - Gas, Washer & Dryer, Water purifier, Wine Fridge
Heating:Forced air, See remarks
Cooling:Central air conditioning
Flooring:Carpeted, Ceramic Tile, W


Map to Property


HomeLife Realty Salmon Arm HomeLife Realty Salmon Arm
Your Best Way Home

404 - 251 Trans-Canada Hwy NW
Salmon Arm BC V1E 3B8
Phone: 250-832-7871
Fax: 250-832-7573
Designed & Developed By Erica Lahoda Web Girl