$629,900

4483 14 Street NE

Salmon Arm British Columbia

4483 14 Street NE
Image 1 Image 2 Image 3 Image 4 Image 5 Image 6 Image 7 Image 8 Image 9 Image 10 Image 11 Image 12 Image 13 Image 14 Image 15 Image 16 Image 17 Image 18 Image 19 Image 20 Image 21 Image 22 Image 23 Image 24 Image 25 Image 26 Image 27 Image 28 Image 29 Image 30 Image 31 Image 32 Image 33

General Description

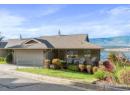
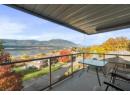
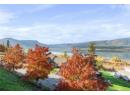
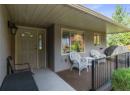
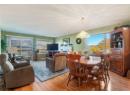
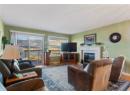
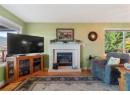
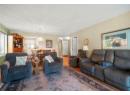
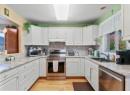
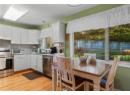
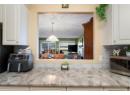
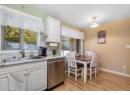
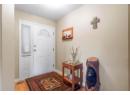
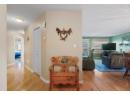
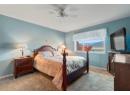
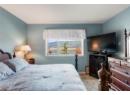
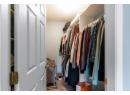
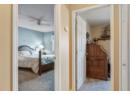
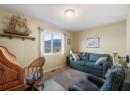
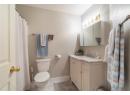
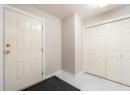
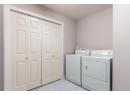
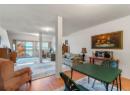
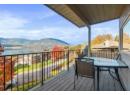
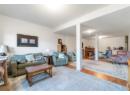
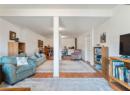
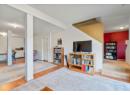
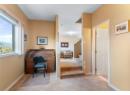
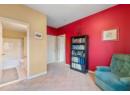
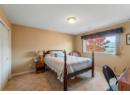
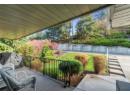
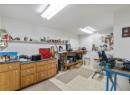
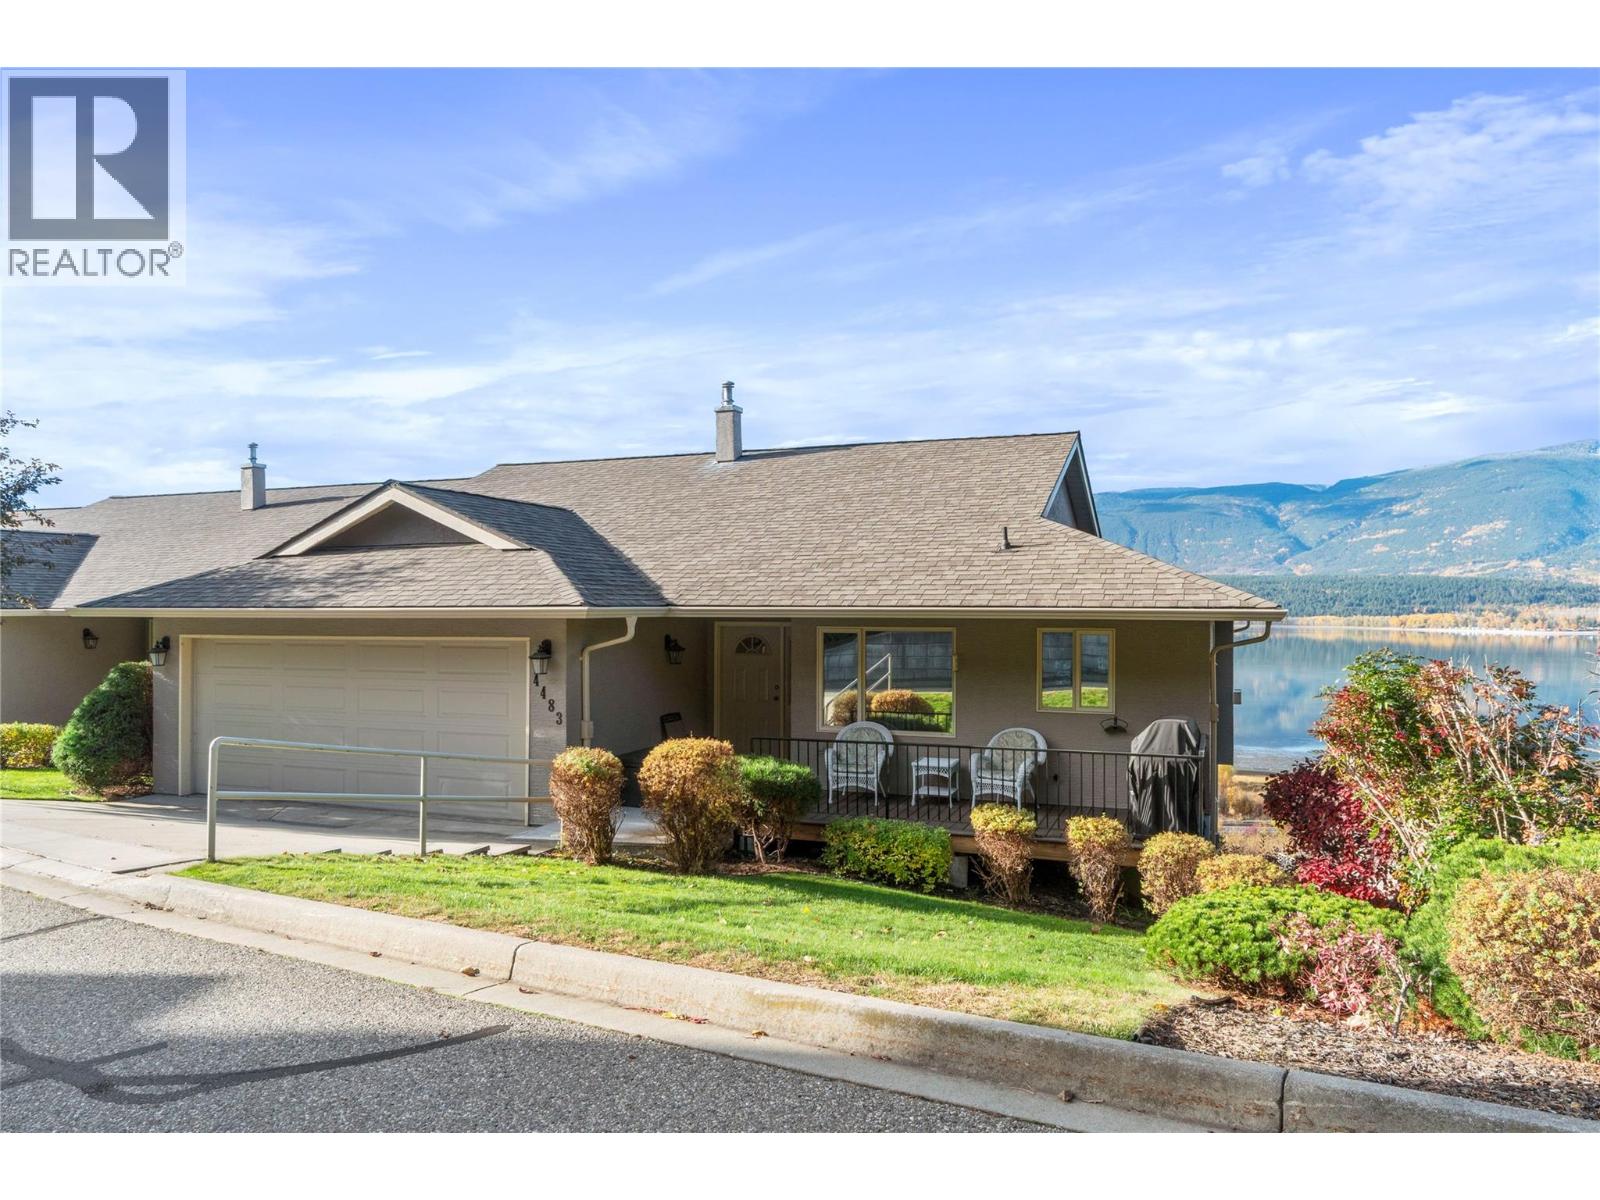
Stunning lake & mountain views from this main floor living townhouse located in desirable Ravens' Croft. 3 bedrooms, 2 bathrooms, large family/recreation room, lots of storage. Double garage with one extra long bay. Recent updates include newer A/C unit, hot water tank & Pex plumbing in 2020, kitchen appliances, countertops, sink & faucet 2023, main floor bathroom vanity, trim and flooring 2024, new carpet in main floor bedrooms in 2023. Imagine waking up to this view every day, it is simply beautiful! Quick possession possible. Realtor deems all information to be correct yet does not guarantee this nor are we liable in any way for any mistakes, errors, or omissions. All measurements are approximate. Buyer to verify all information. Square footage taken from Strata Plan. (id:56795)

General Information

MLS® Number:10388096
Property Type:Single Family
Building Type:Row / Townhouse
Ownership:Strata
Year Built:1994
 

Layout

Bedrooms:3
Bathrooms:2
Stories:2
 

Finished Floor Area

Total:2507 sqft
 

Lot & Area Information

Access:Easy access
Features:Two Balconies
Landscape:Landscaped
Irregular Lot?No
Acreage?No
Amenities:Golf Nearby, Park, Recreation, Schools, Shopping
 

Parking

Parking:Attached Garage / 2 space(s)

Agents


Helen Charlton

Rooms

Basement
Bedroom: 12'0'' x 13'9''
Den: 9'5'' x 14'
Full bathroom: 9'7'' x 4'9''
Recreation room: 14'2'' x 31'0''
Storage: 6'2'' x 13'3''
Utility room: 5'8'' x 5'0''
 
Main level
Bedroom: 14'0'' x 9'3''
Dining nook: 7'0'' x 3'0''
Full bathroom: 8'9'' x 6'7''
Kitchen: 9'11'' x 12'0''
Living room: 15'2'' x 21'7''
Other: 8'6'' x 8'1''
Other: 22'7'' x 20'2''
Primary Bedroom: 14'4'' x 12'0''


Property & Building Features

Fireplace:Unknown
Fireplace Fuel:Gas
Roof:Asphalt shingle
Ext Finish:Stucco
Water:Municipal water
Sewage:Municipal sewage system
Access:Easy access
Appliances:Refrigerator, Dishwasher, Dryer, Range - Electric, Washer
Basement:Full
Heating:Forced air, See remarks
Cooling:Central air conditioning
Flooring:Carpeted, Hardwood, Vinyl
Exterior:Stucco


Map to Property


HomeLife Realty Salmon Arm HomeLife Realty Salmon Arm
Your Best Way Home

404 - 251 Trans-Canada Hwy NW
Salmon Arm BC V1E 3B8
Phone: 250-832-7871
Fax: 250-832-7573
Designed & Developed By Erica Lahoda Web Girl