

$2,999,000
405 97A Highway
Sicamous British Columbia

General Description
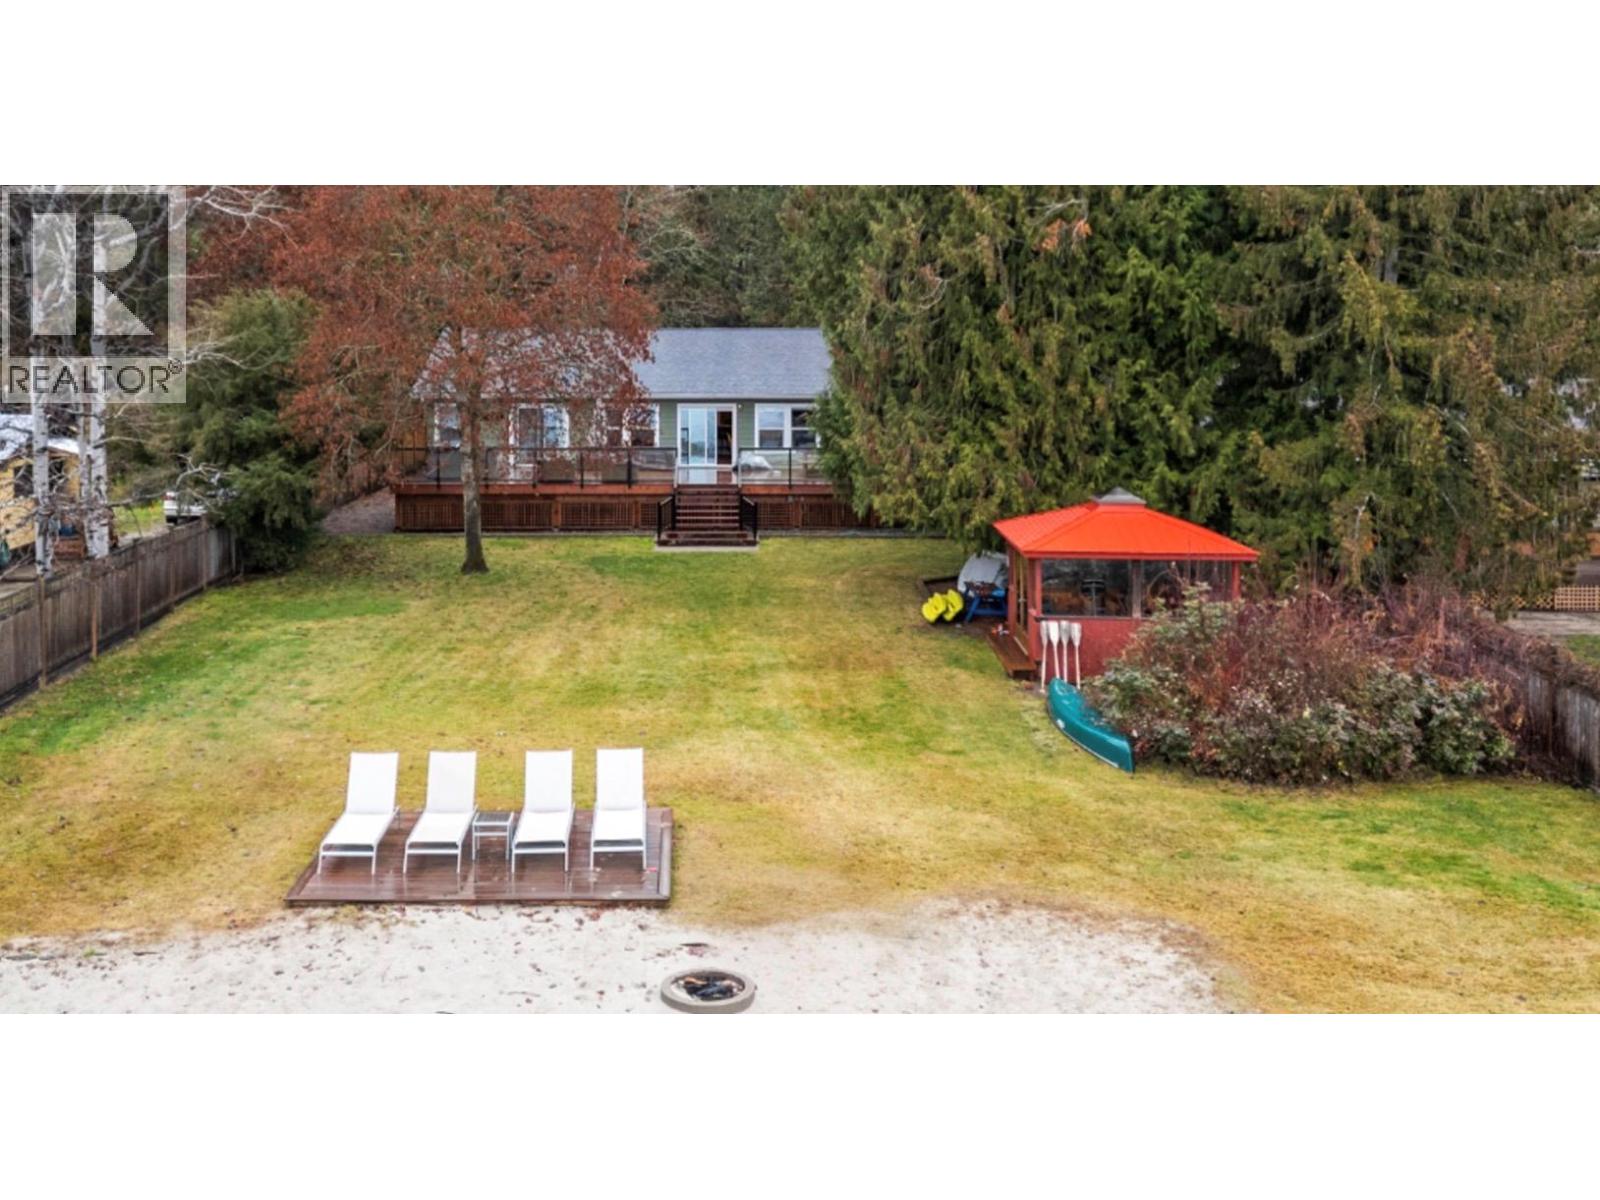
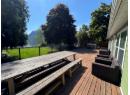
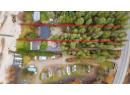
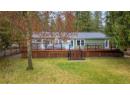
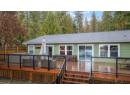
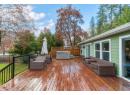
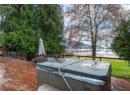
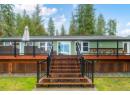
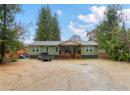
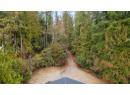
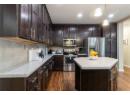
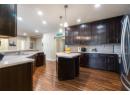
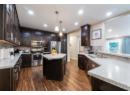
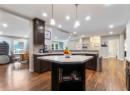
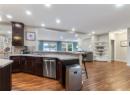
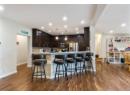
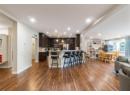
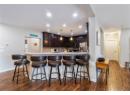
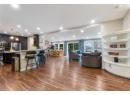
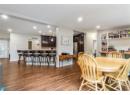
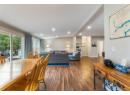
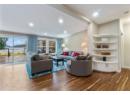
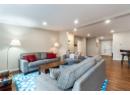
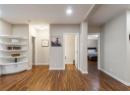
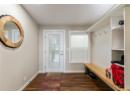
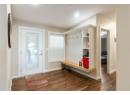
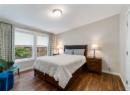
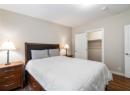
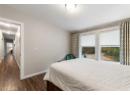
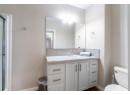
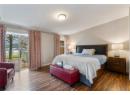
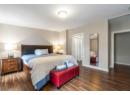
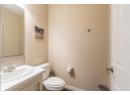
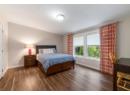
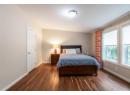
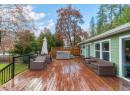
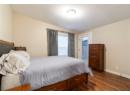
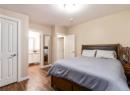
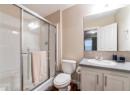
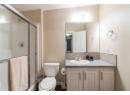
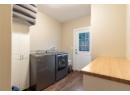
Nestled on 1.73 acres of lush, private forested land, this stunning lakefront retreat offers the perfect blend of luxury, privacy, and natural beauty. With direct access to a pristine, serene lake via your own private dock, you’ll enjoy endless opportunities for boating, fishing, kayaking, or simply soaking in the tranquil waterfront views. The home’s open floor plan creates a seamless flow between the awe-inspiring kitchen, spacious living area, and dining space, all bathed in natural light from oversized windows that frame breathtaking lake views. Modern finishes and thoughtful design make this the ideal space for entertaining or relaxed family gatherings. Four generously sized bedrooms each feature their own private ensuite bathroom, ensuring comfort and privacy for family and guests alike. Step outside to the huge deck that offers complete privacy with your own hot tub included. A large turnaround driveway thoughtfully designed to comfortably accommodate trucks, trailers, and additional vehicles. Zoning bylaws provide short term rental. Quick possession available. (id:56795)
|
| ||||||||||||||||||||||||||||||||||||||||||||||||||||||||||||||||||||||||||||

Property & Building Features
|
|
 HomeLife Realty Salmon Arm
 Your Best Way Home
404 - 251 Trans-Canada Hwy NW
Salmon Arm BC V1E 3B8
Phone: 250-832-7871
Fax: 250-832-7573